Engineering Case Study: Natural Stone Marble Slabs for High-End Commercial Complex
Project Overview
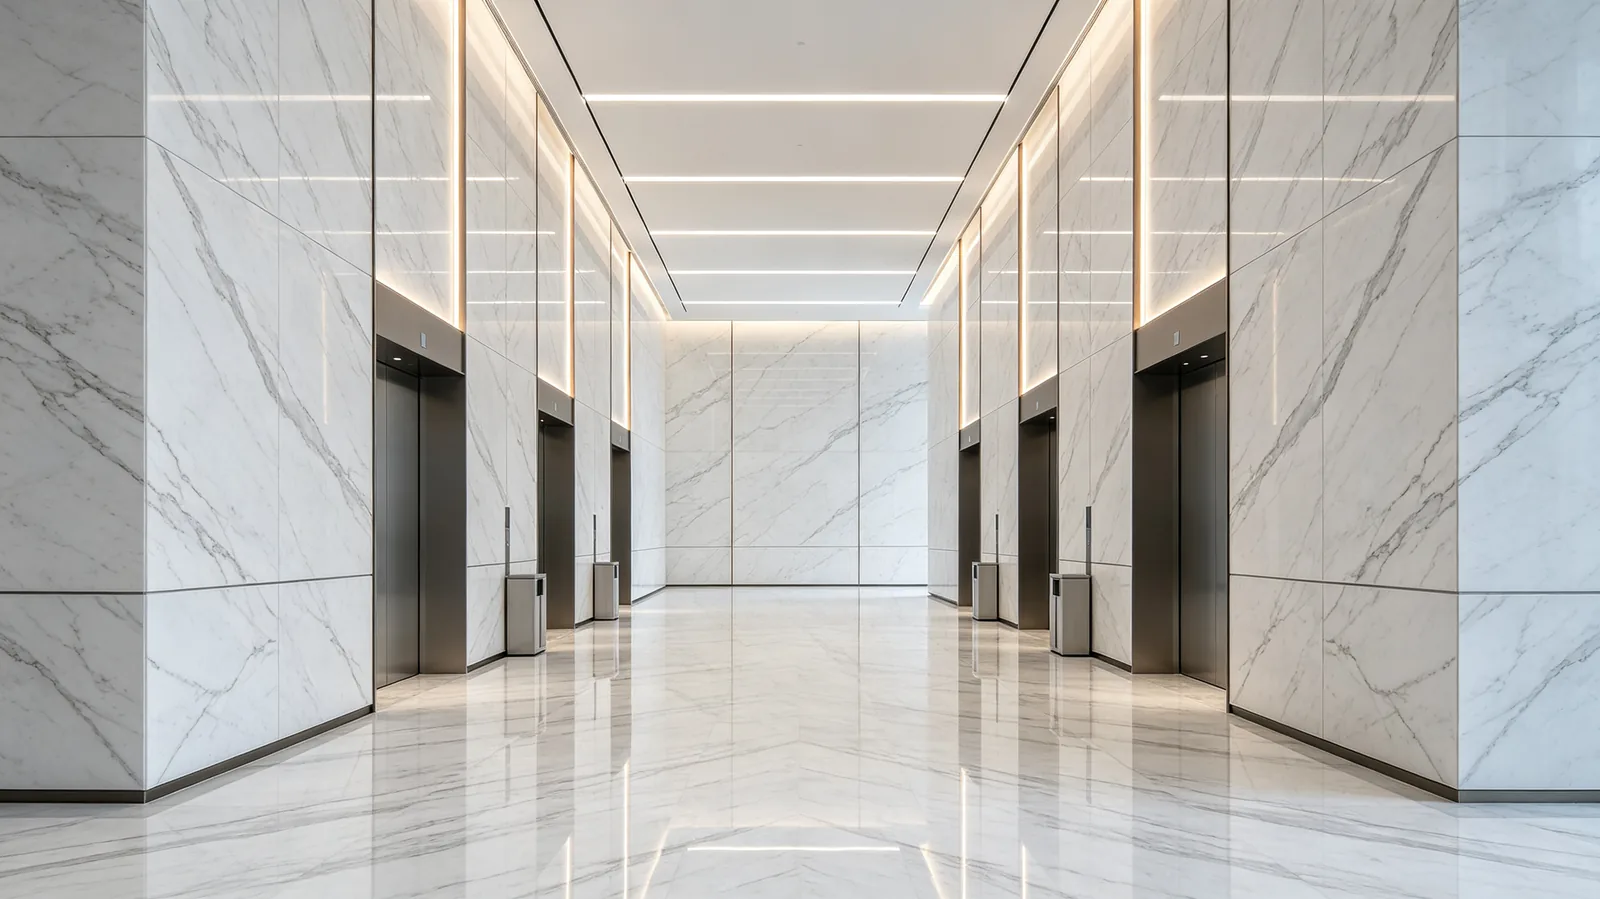
This project is a modern high-end commercial complex integrating shopping, business reception and leisure exhibition, located in the core business district of a first-tier city. The overall architectural design adopts minimalist modern style, pursuing the integration of natural texture and urban fashion. Natural marble slabs were selected as the core decorative material for the lobby facade, interior floor, elevator hall and feature walls, with a total application area of approximately 2,800 square meters. The project aims to create a high-grade, durable and space-level commercial atmosphere through the unique natural texture and stable physical properties of natural marble, while meeting the long-term high-frequency use needs of commercial public spaces.
Material Selection & Advantages
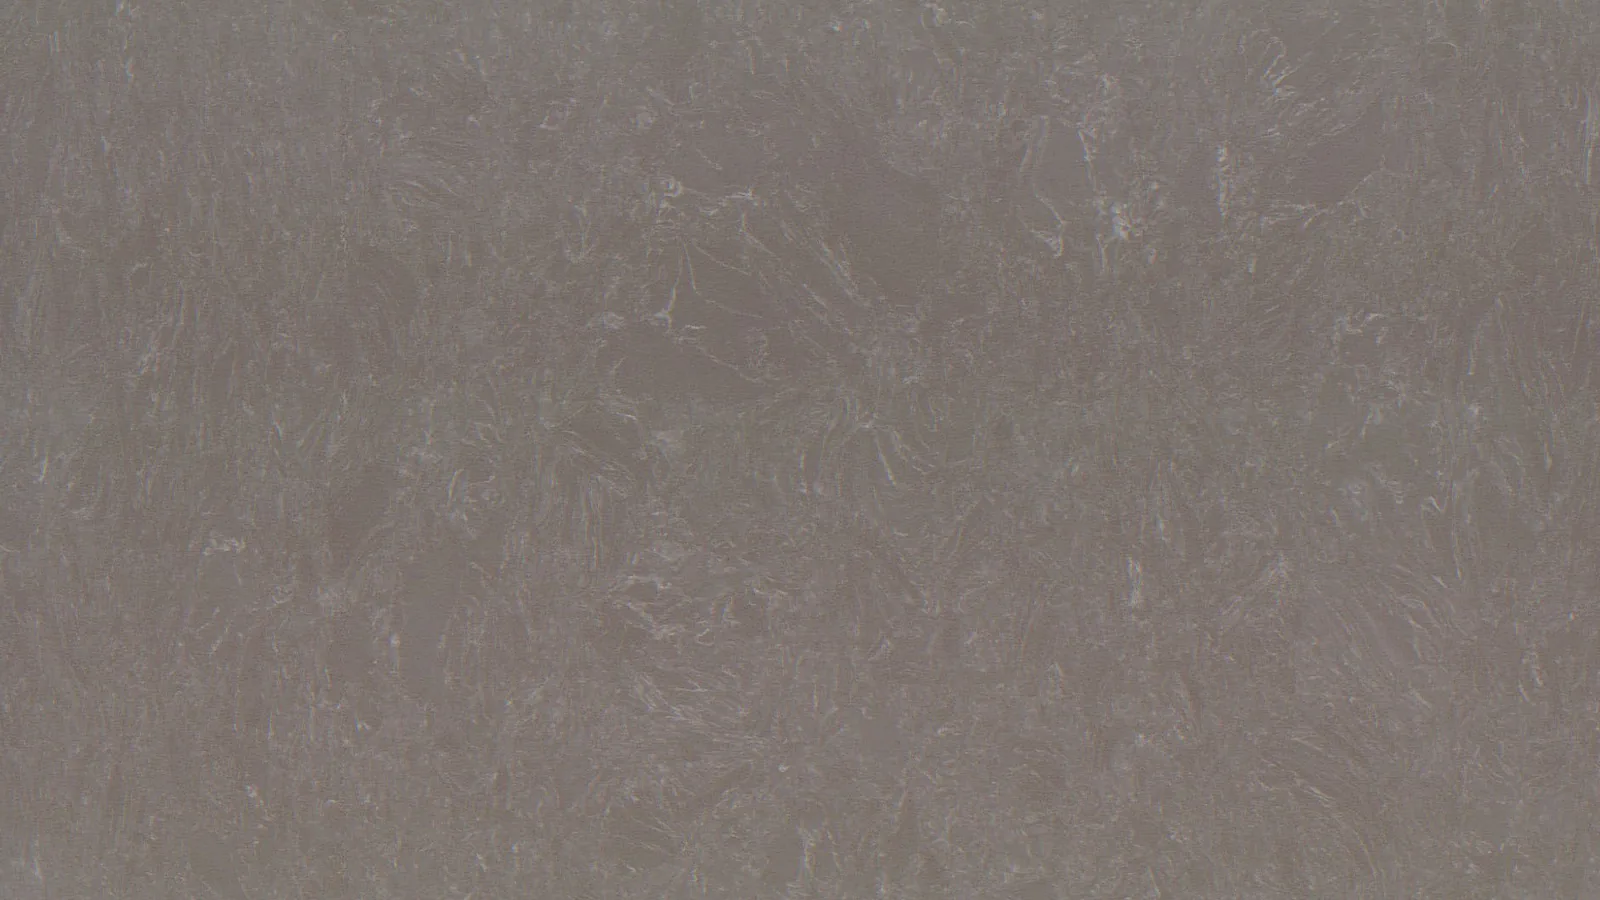
After multiple comparisons of stone texture, performance and applicability, Calacatta White natural marble slabs and Light Grey Emperador marble slabs were finalized for the project. All slabs are sourced from high-quality quarries with strict manual selection and machine cutting to ensure unified texture, uniform color and fewer natural cracks. Compared with artificial stone, natural marble slabs feature unique irregular natural veins, presenting exclusive and advanced visual effects for each area. In terms of performance, the materials own high compressive strength, excellent wear resistance and low water absorption, which can effectively resist daily friction, stain erosion and temperature changes in commercial spaces, ensuring long-term structural stability and decorative effect.
High-quality polished marble slabs were uniformly processed in the factory with standardized thickness and fine surface finishing. Consistent vein presentation and stable material quality provide reliable conditions for large-area integrated paving and high-standard on-site construction.
Precision Fabrication & Standardized Construction
To adapt to the complex spatial structure of the commercial complex, all marble slabs adopt customized precision fabrication. The processing team strictly controls the slab thickness at 20mm, with edge chamfering and fine polishing treatment to ensure seamless splicing. For large-area floor paving and facade cladding, the project adopts professional dry-hanging and wet-paving hybrid construction technology. The exterior wall and high-altitude facade use titanium-alloy dry-hanging structure, which avoids stone falling risks caused by cement aging and improves overall seismic and wind resistance. The interior floor adopts high-precision wet-paving process, with controlled expansion joints to prevent slab deformation and cracking caused by thermal expansion and contraction.
In view of the natural texture characteristics of marble, the construction team implemented book-matching paving for core areas such as the lobby ceiling and background wall. By sorting and splicing consecutive stone blocks, the natural veins are perfectly connected, forming an integral and flowing artistic effect. All construction procedures strictly follow international stone engineering standards, with repeated flatness and verticality detection to control construction errors within 0.5mm. The whole construction process emphasizes refinement, uniformity and structural safety to guarantee both aesthetic effect and engineering quality.
Project Difficulties & Solutions
The main challenges of the project include large-area integral paving color difference control and anti-fouling maintenance in high-flow public areas. To solve the color difference problem, the team unified batch selection and overall color matching before construction, classified slabs according to vein depth and tone, and arranged paving sequences scientifically to ensure unified overall visual effect. For daily anti-fouling and wear resistance, all marble surfaces are treated with imported transparent protective agent after construction, which forms an invisible protective layer to effectively resist oil stains, dust and water erosion, and facilitate daily cleaning and maintenance.
Project Effect & Application Value
After completion, the marble slab decoration presents a high-end, concise and atmospheric spatial effect. The natural white and grey veins echo the modern architectural lines, greatly improving the overall grade and visual layering of the commercial complex. The matched marble slabs form smooth, layered and elegant space vision, perfectly combining natural stone texture with modern architectural aesthetics. After one year of operation, all marble floors and facades remain flat, clean and free of cracking, discoloration and hollowing problems, maintaining a stable and perfect decorative state. This project fully verifies the superior performance of natural marble slabs in high-end commercial engineering. It not only realizes artistic aesthetic expression, but also meets the strict durability and safety requirements of public building engineering, providing a reliable reference for the application of natural stone in modern high-end architectural decoration.